
Address
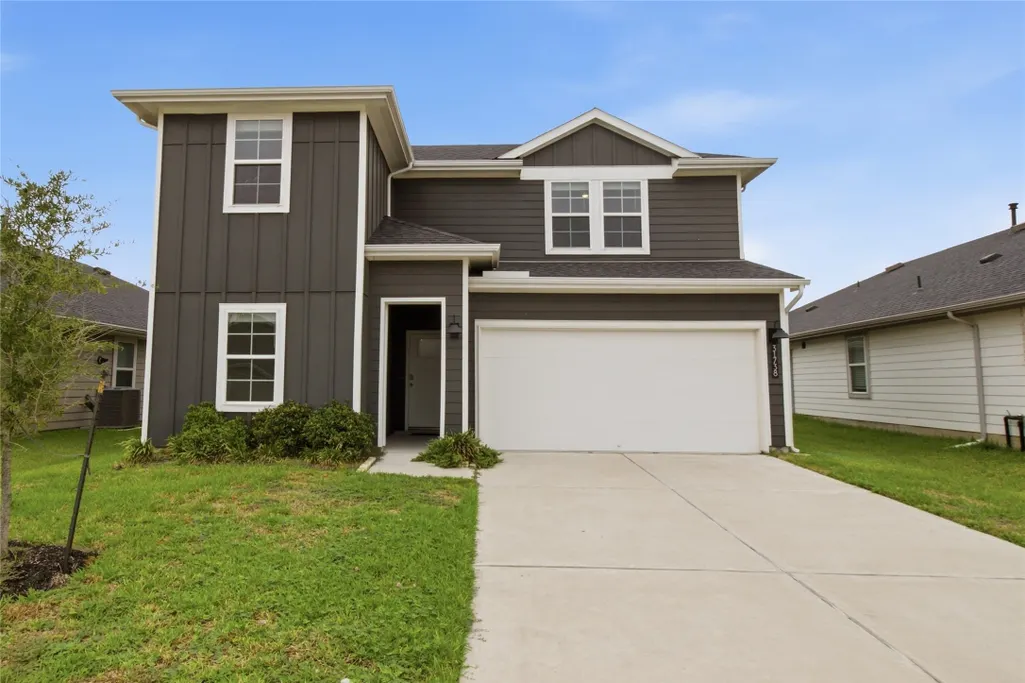
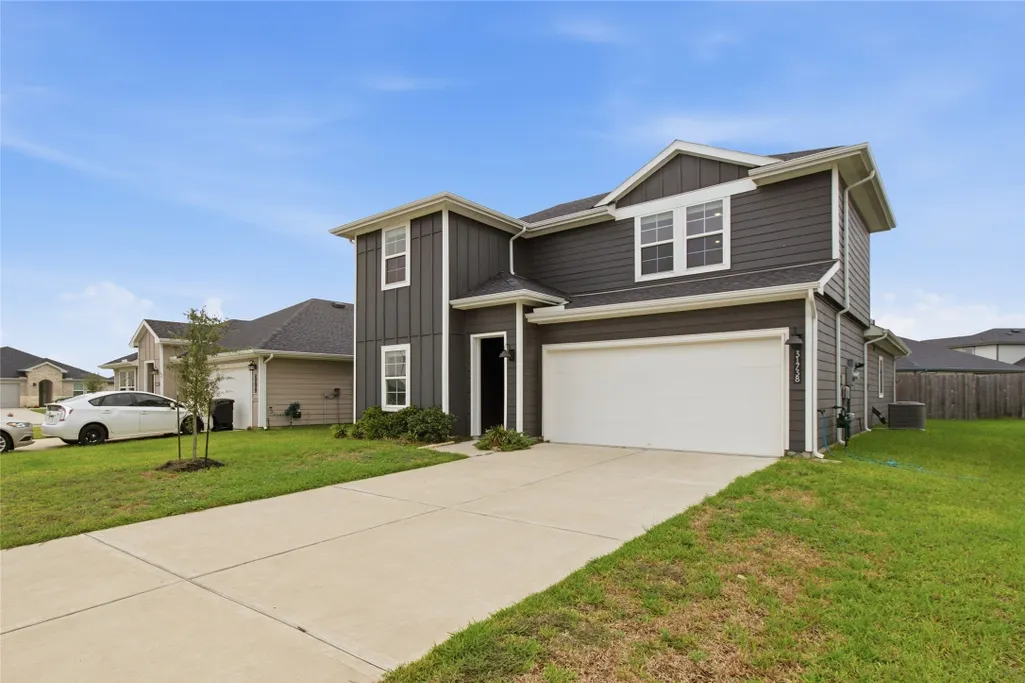
31738 Melkridge Road, Fulshear, TX
Price
$ 320,000
Property Attributes
- MLS#19132278
- TypeSingle Family
- Listing Status Active
- CountyFort Bend
- CityFulshear
- Area30 Fulshear/South Brookshire/Simonton
- NeighborhoodTamarron West
- Zip77441
- Style
- Year Built2023
- Taxes$ 9214
- Price$ 320,000
- Bedrooms4
- Full Bathrooms3
- Half Bathrooms0
- Sqr Footage2276
- Lot Size0.1418 Acres
Data Source:
Houston Association of REALTORS® (HAR)
Property Description
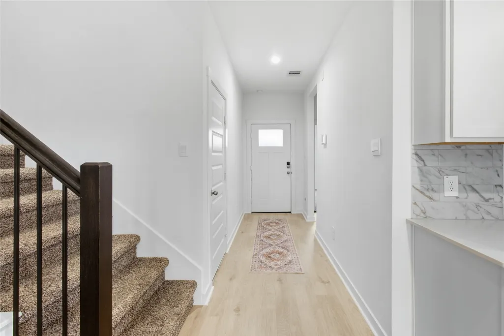
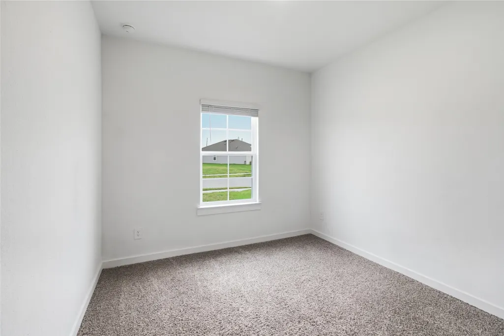
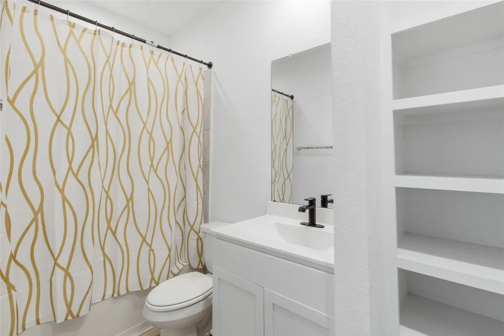
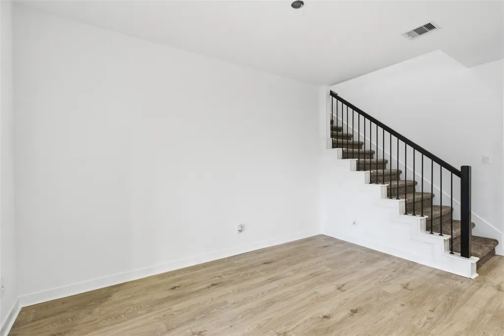
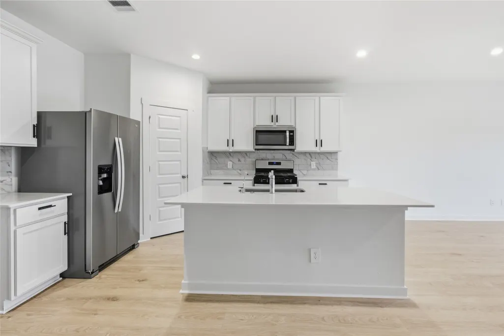
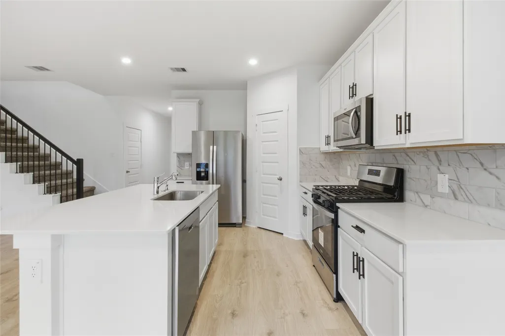
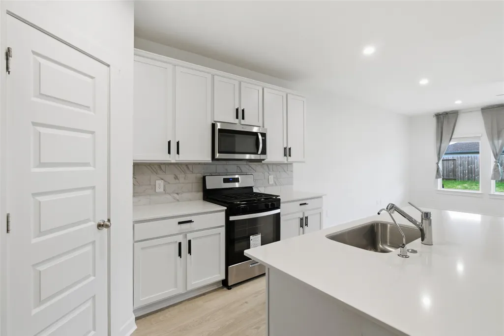
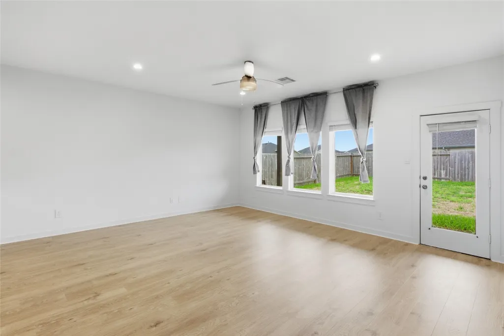
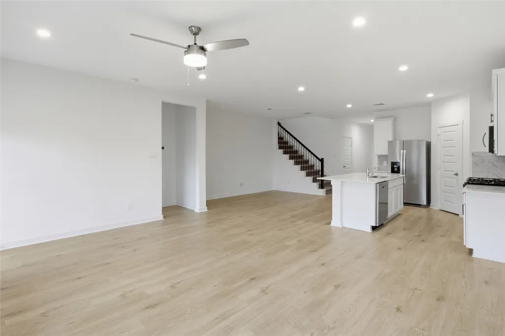
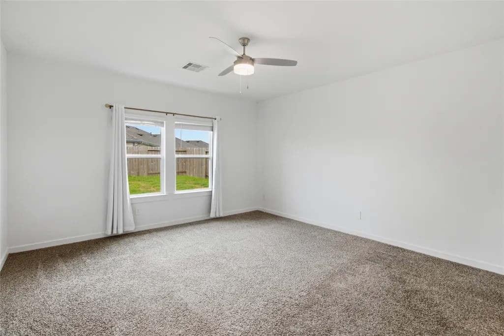
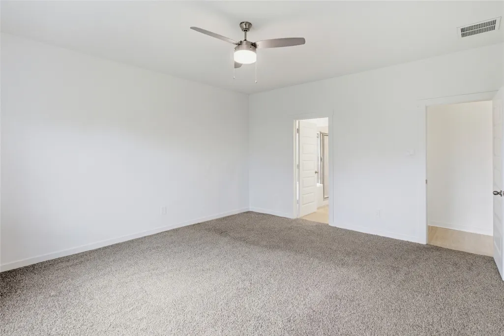
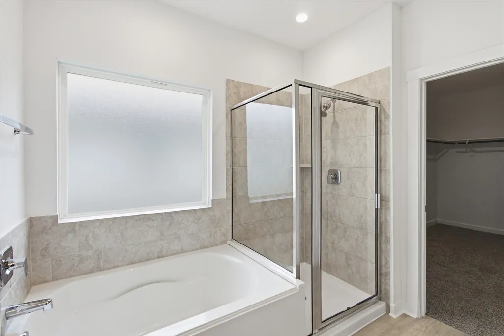
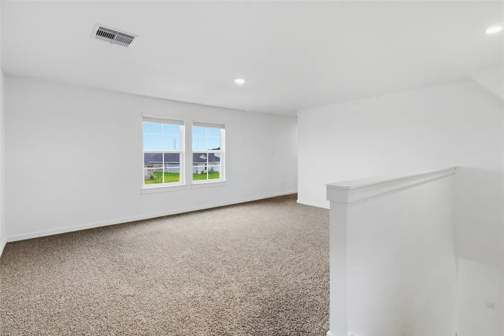
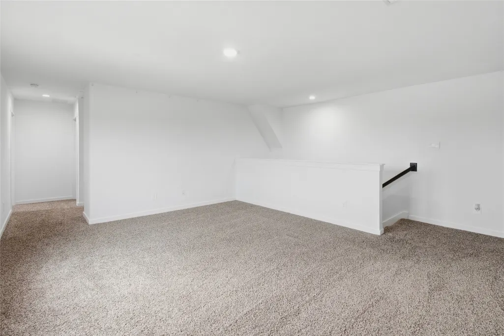
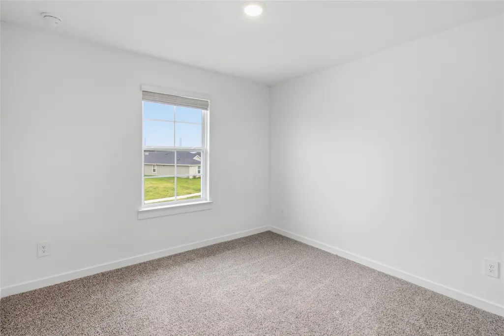
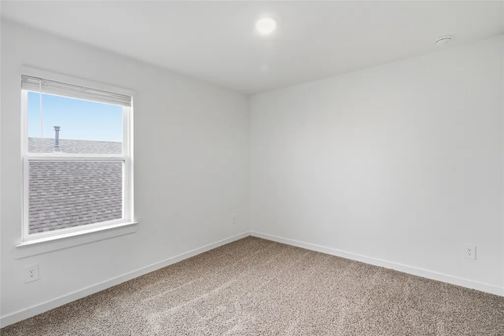
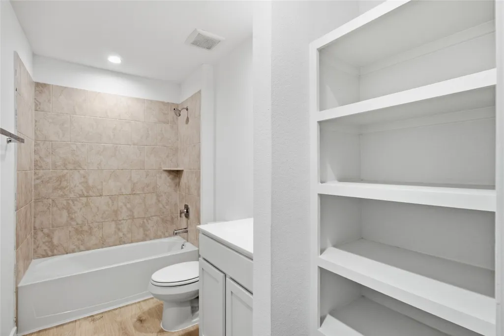
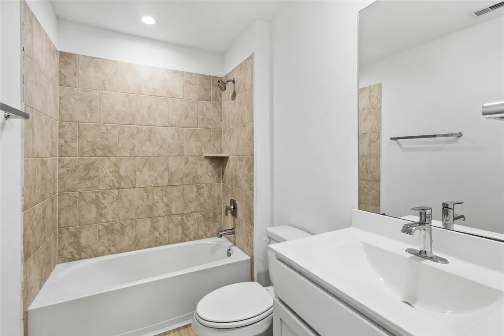
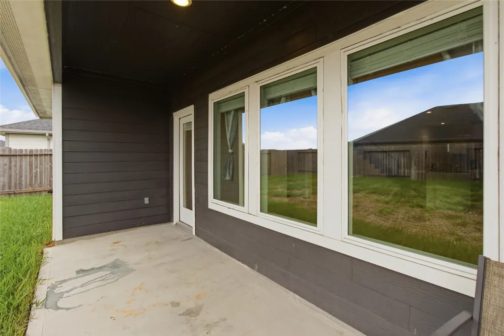
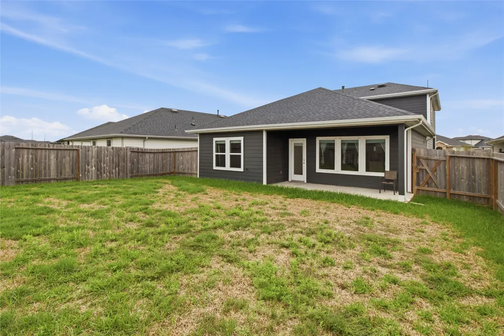
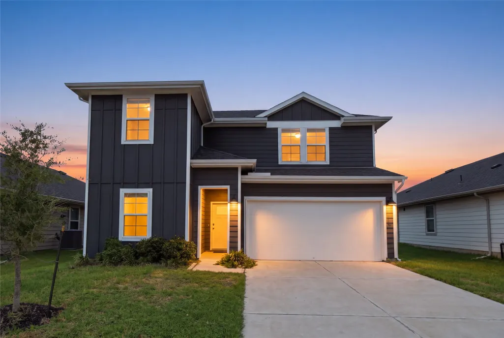
SELLER OFFERING $5,000 TOWARD BUYER'S CLOSING COSTS OR INTEREST RATE BUYDOWN! Welcome to 31738 Melkridge Road in the growing Fulshear area! This beautiful 4-bedroom, 3-bathroom home offers a versatile and functional floor plan with 2 bedrooms conveniently located downstairs, ideal for multigenerational living, guests, or a private home office. Enjoy spacious living areas designed for both everyday comfort and entertaining. With a thoughtful layout offering flexibility and privacy, this home is perfect for a variety of lifestyles. Conveniently located near shopping, dining, schools, and major roadways, providing easy access to the best of Katy and Fulshear. Whether you're a first-time buyer, relocating, or looking for more space, this home offers exceptional value! Seller is offering $5,000 toward buyer's closing costs or an interest rate buydown with an acceptable offer. Don't miss this opportunity. Schedule your private showing today!
| Elementary School | Middle School | High School |
|---|---|---|
| SLAWINSKI ELEMENTARY Elementary School | LEAMAN JUNIOR HIGH SCHOOL Middle School | FULSHEAR HIGH SCHOOL High School |
| Price History | |
|---|---|
| 9/24/2026 | Listed $340,000 |
| 10/9/2026 | 6$320,000 |
General Features
| Country | US |
|---|---|
| Heating | Central,Gas,Zoned |
| Cooling | CentralAir,Electric |
| Roof | Shingle,Wood |
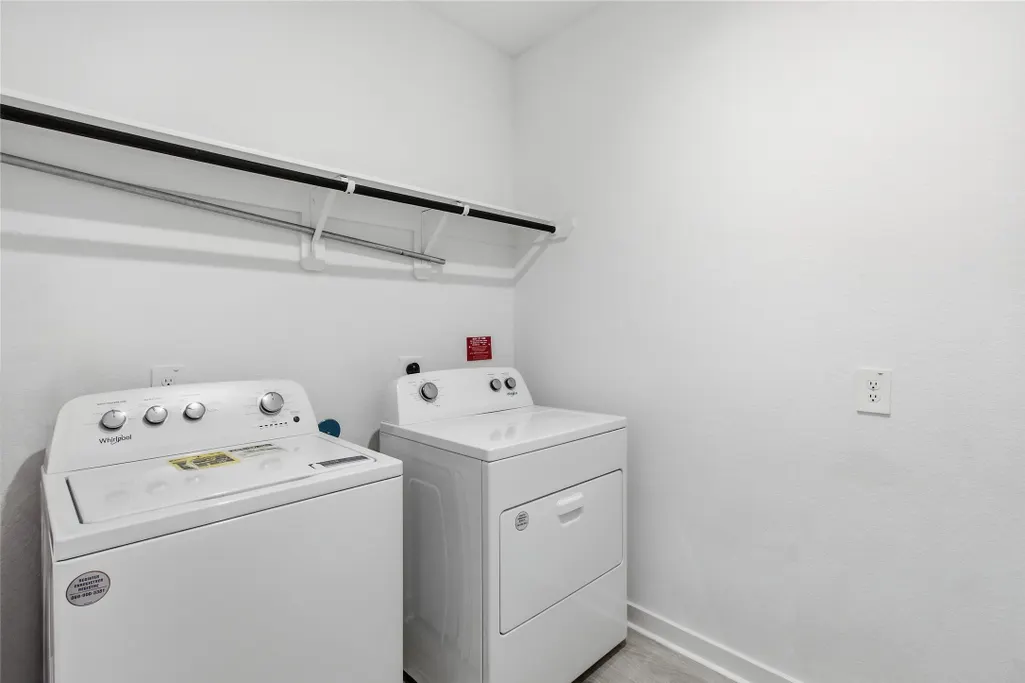
| Appliances | Dishwasher,GasCooktop,Disposal,GasOven,Microwave,Dryer,EnergyStarQualifiedAppliances,Refrigerator,Washer |
| HOA Fee | 1300 |
| Association Fee Includes | Clubhouse |
| Architectural Style | ContemporaryModern,Farmhouse |
| Pool Features | Association |
| Security Features | Prewired |
| Construction Materials | CementSiding,WoodSiding |
| Year Built | 2023 |
| Stories Count | 2 |
| Levels | Two |
| Property Subtype | Detached |
| Tax Year | 2026 |
| Ownership | Full Ownership |
| Community Features | CommunityPool,MasterPlannedCommunity |
| Assoc Fee Paid Per | Annually |
| County | Fort Bend |
| New Construction | false |
| Property Type | Residential |
| Association Amenities | BasketballCourt,Clubhouse,DogPark,FitnessCenter,MeetingBanquetPartyRoom,PartyRoom,PicnicArea,Playground,Pickleball,Park,Pool,TennisCourts,Trails,Trash |
| HOA | true |
| Attached Garage | true |
| Energy Efficient | Appliances,Lighting |
| Subdivision Name | Tamarron West |
| Garage Y/N | true |
| Other Structures | Barns,Stables |
| Total Rooms | 4 |
| Full Baths | 3 |
| Status | Active |
| Directions | FM 1093 W to right on Texas Heritage Parkway. Exit Texas Heritage Parkway. Take exit to Tamarron Parkway. Right on Tamarron Point. Left on Walton Ranch. Right onto Langlay Bend Lane. Left on Melkridge Road. |
| ModificationTimestamp | 2026-10-28T16:20:33.643-00:00 |
| High School | FULSHEAR HIGH SCHOOL |
| City | Fulshear |
| Disclosures | None |
| Association Name | Inframark LLC |
| High School District | 33 - Lamar Consolidated |
| MLS Area | 30 |
| Lot Size Units | SquareFeet |
| Green Building Verification Type | EnergyStarCertifiedHomes |
| Elementary School | SLAWINSKI ELEMENTARY |
| Tax Annual Amount | 9214 |
| Middle/Junior High School | LEAMAN JUNIOR HIGH SCHOOL |
| MLS Area Minor | Fulshear/South Brookshire/Simonton |
| Lease Considered Y/N | true |
| Standard Status | Active |
| Occupancy Type | Vacant |
| Middle/Junior School District | 33 - Lamar Consolidated |
| Elementary School District | 33 - Lamar Consolidated |
| Year Built Source | PublicRecords |
| PostalCity | Fulshear |
| Legal Description | TAMARRON WEST SEC 4, BLOCK 3, LOT 10 |
Interior Features
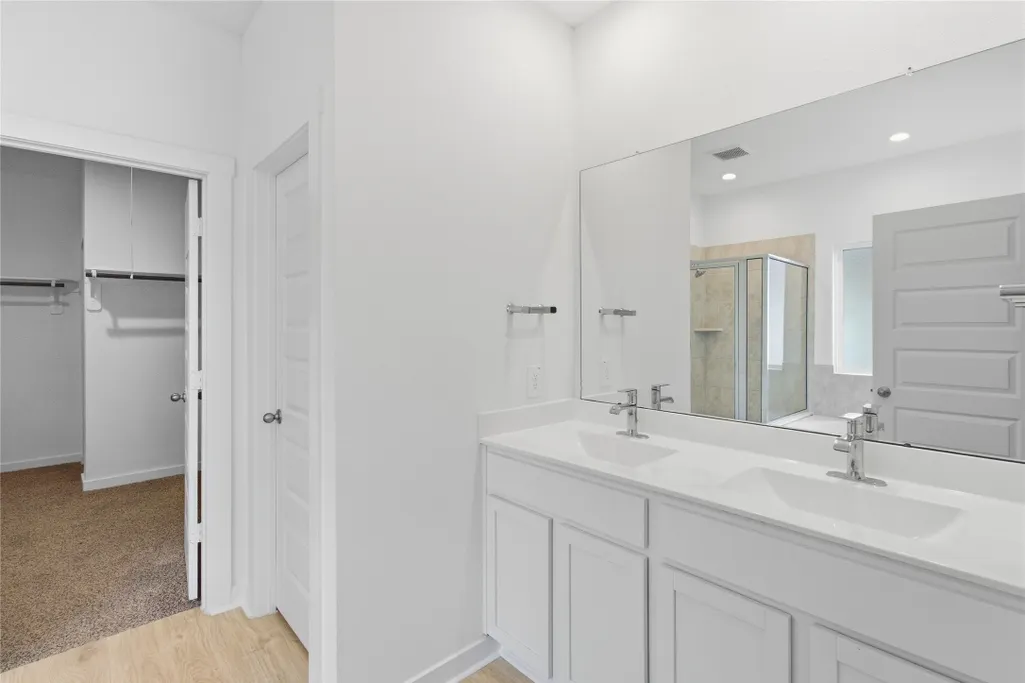
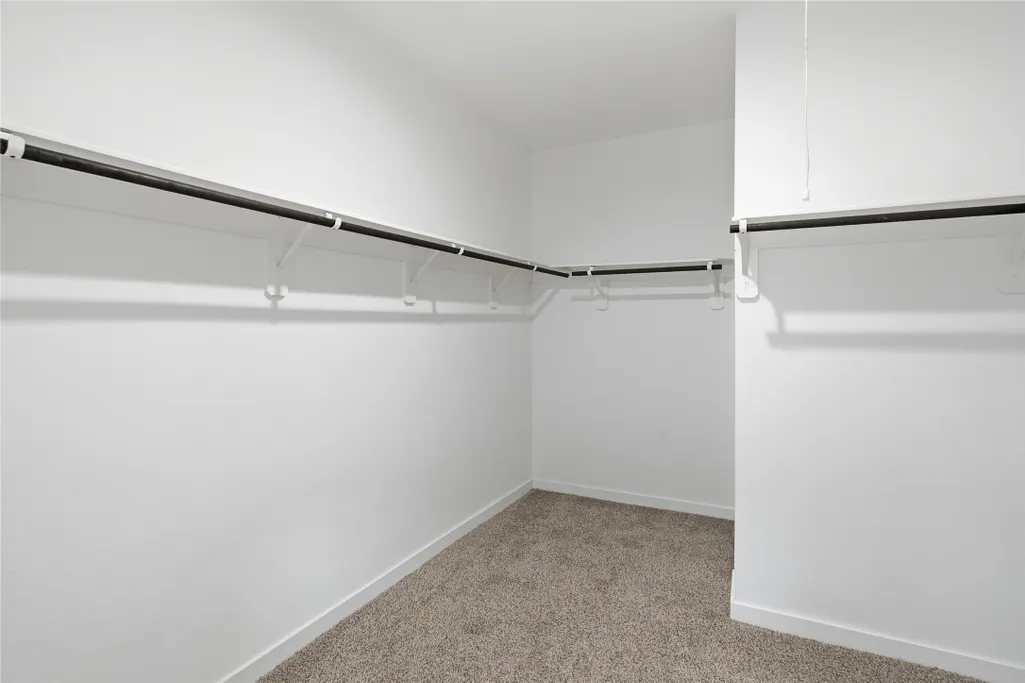
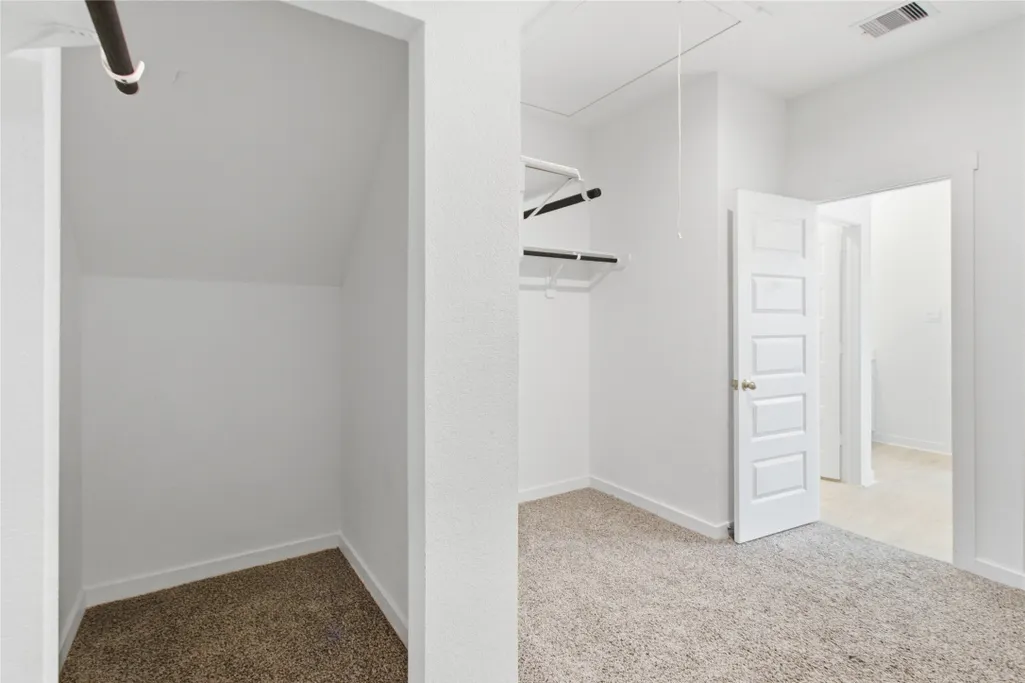
| Interior Amenities | BreakfastBar,KitchenFamilyRoomCombo,MainLevelPrimary,Pantry,QuartzCounters,SittingAreaInPrimary,TwoBedroomsUp,TwoBedroomsDown,WalkInClosets,WindowTreatments,CeilingFans |
|---|---|
| Flooring | Carpet,Plank,Vinyl |
| Air Conditioning Y/N | true |
| Heating Y/N | true |
| Window Features | WindowCoverings |
| Total Bedrooms | 4 |
| Room Type | GameRoom,LivingRoom,Office,SittingRoom |
| LivingAreaSource | Appraiser |
| Total Baths | 3 |
Exterior Features
| Parking Features | Attached,Garage,GarageDoorOpener |
|---|---|
| Lot Features | Subdivision,PondOnLot |
| Water Source | Public |
| Lot Size Area | 6176 |
| Foundation Details | Slab |
| Building Area Total | 2276 |
| Lot Size Acres | 0.1418 |
| Lot Size Source | Appraiser |
| Private Pool | false |
Amenities
- Foreclosure
- Views
- Short Sale
- New Construction
- Adult 55+
- Lease To Own
- No HOA Fees
- Furnished
- Primary On Main
- Air Conditioning
- Seller Finance
- Green
- Fixer Upper
- Horse
- Golf
- Fireplace
- Deck
- Garage
- Basement
- Pool
Property vs Single Family Average in 77441
Price
Taxes
Year Built
 The information being provided by Houston Association of REALTORS, Inc. is for the consumer's personal, non-commercial use and may not be used for any purpose other than to identify prospective properties consumers may be interested in purchasing. Any information relating to real estate for sale referenced on this web site comes from the Internet Data Exchange (IDX) program of the Houston Association of REALTORS, Inc. This web site may reference real estate listing(s) held by a brokerage firm other
 Austin Board of REALTORS® Copyright ©2026 All rights reserved.
